4 Fun and Functional Triple Dorm Room Layout Ideas (Check Out the Coffee Bar and Glam Station!)
Picture it: You and your two roommates are hanging out together in your triple dorm — and all three of you love your shared room. That’s the goal when you bunk up with more than one person, but it’s tricky to know what kind of dorm layout will work for three people who all might have different priorities for their space. You probably won’t agree on everything about your room right away, but with some communication, you can decide how your shared space should function.
And if you want to make it truly as functional as possible, look no further than these triple dorm layout ideas. With four options that range from prioritizing open floor space to adding a touch of whimsy (hello, coffee station!), you’re sure to find a layout that works for you and both of your roommates. As you design your dorm and plan your room’s layout, know that we created these designs based on a triple dorm that’s just over 16 feet wide by just over 11.5 feet long. We also used standard twin XL mattress dimensions to account for the area the beds take up.

Triple Dorm Layout with More Floor Space
A pair of bunk beds and a fully lofted bed (if your school allows it) will give you a nice open floor plan. Situate the beds in a corner to create an “L” shape, and you’ll have a clearly defined sleeping area. Put one desk under the lofted bed and the other two desks on the wall near the entryway.
A combo nightstand/dresser between the beds will ensure that the people on the top and bottom of the bunk beds have somewhere to put their things. Add one more dresser near the closet to make sure everyone has storage that works for them. The space at the end of the lofted bed is perfect for a mini fridge and rolling cart to make a little mini kitchen area.
The middle of the room will be begging for a large, comfy rug. You could also place a smaller rug between the closet and mini fridge for an extra layer of coziness. Finally, some blankets and pillows (not pictured in the layout) will make your large area in the middle of the room your favorite place to lounge.

Triple Dorm Layout with a Study Zone
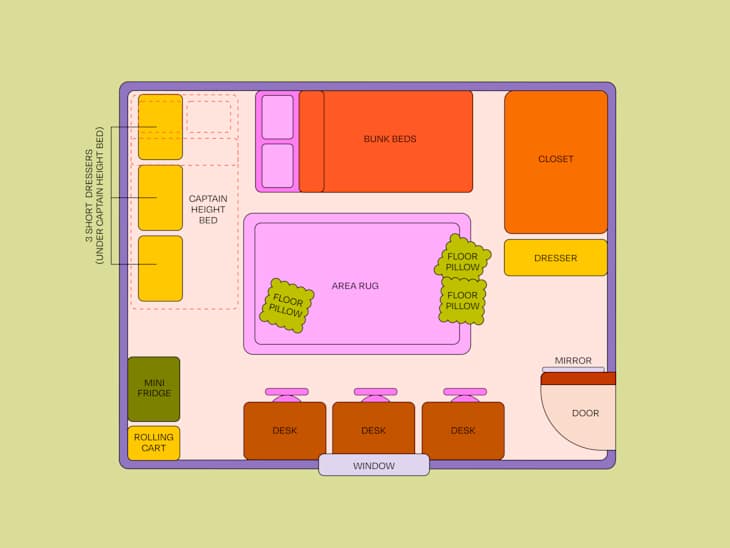
If you all agree a dedicated desk area is the best way to make sure you have a place to study and do homework, this layout is for you. Place all three desks side by side against one wall, and then situate one bunk bed and one bed at captain’s height in an “L” shape against the opposite wall. You’ll still get plenty of storage underneath the solo bed — three shorter dressers will work great here. Place another larger dresser next to the closet to make sure everyone has a place to put their clothes.
With the desks and beds on opposite sides of the room, you’ll have distinct sleeping and studying zones. A mini fridge and rolling cart with snacks (or whatever you need to store) will fit perfectly on the same wall as the desks without crowding the study space. This layout also provides an open area in the middle that will be a great spot for a cute rug and floor pillows.

Triple Dorm Layout with a Coffee Station
This layout prioritizes storage and whimsy, thanks to a coffee station. A lofted bed (if you’re allowed to do it) will provide space underneath for a desk and a full-size dresser, and using bunk beds across the room will leave plenty of space for two large dresser/nightstand combos between the beds. Put a desk at the foot of the bunk beds, and the third desk on the wall near the entryway. Your rug and cozy must-haves like pillows and blankets will fill out the middle of the room.
Set up your mini kitchen area right by the closet, and with the space at the end of the lofted bed, create a coffee, tea, or matcha station (or all three!). By adding some shelving or a cart there, you can fit a mini coffee maker, some cute mugs, and whatever else you need to make your favorite caffeinated beverages before those killer 8 a.m. classes.

Triple Dorm Layout with a Glam Station
If your social media feeds are filled with GRWM videos, this one is for you and your roommates. A bunk bed and a lofted bed on opposite sides of the room will leave open space in between for two nightstand/dresser combos and an area rug. One desk goes under the lofted bed, and another desk goes at the foot of the lofted bed, with the third desk at the end of the bunk beds. Another full-size dresser goes in the closet to create space for the shining moment in this dorm room layout: the glam station under the lofted bed.
Yes, you read that right: Even in a small triple dorm room, you can have a dedicated getting-ready spot. You can create it however you’d like, using an actual vanity set or bringing a desk from home and transforming it. And while you might think it’ll be tricky to share one glam station among three people, you can come up with a schedule based on your classes and even use it as a place where all three of you can store your makeup and hair tools. If you’re all getting ready together, you can take turns in the chair and maybe even help each other out doing makeup and hair.